
Listing by: ONEKEY as distributed by MLS GRID / Listed By: Adam Bachner, Coldwell Banker Realty - Contact: 845-634-0400
3061 Scenic Place Riverdale, NY 10463
Active
$4,999,999 (USD)

Description
MLS #:
1045933
1045933
Taxes
$18,480(2026)
$18,480(2026)
Lot Size
0.28 acres
0.28 acres
Type
Single-Family Home
Single-Family Home
Year Built
1915
1915
Style
Colonial
Colonial
School District
Bronx 10
Bronx 10
County
Bronx County
Bronx County
Community
Riverdale
Riverdale
Listed By
Adam Bachner, Coldwell Banker Realty, Contact: 845-634-0400
Source
ONEKEY
Last checked Sep 2 2026 at 8:43 PM GMT-0100
ONEKEY
Last checked Sep 2 2026 at 8:43 PM GMT-0100
Bathroom Details
- Full Bathrooms: 3
- Half Bathrooms: 2
Interior Features
- Eat-In Kitchen
- Entrance Foyer
- Walk-In Closet(s)
- Washer/Dryer Hookup
- High Ceilings
- Chefs Kitchen
- Kitchen Island
- First Floor Bedroom
- Marble Counters
- Ceiling Fan(s)
- Laundry: Inside
- Laundry: Laundry Room
- Chandelier
- Primary Bathroom
- Recessed Lighting
Kitchen
- Cooktop
- Dishwasher
- Freezer
- Microwave
- Refrigerator
- Stainless Steel Appliance(s)
- Gas Range
- Exhaust Fan
- Gas Cooktop
- Gas Oven
- Convection Oven
Lot Information
- Views
- Private
- Stone/Brick Wall
- Waterfront
- Garden
- Cul-De-Sac
- Back Yard
- Front Yard
- Landscaped
Heating and Cooling
- Forced Air
- Central Air
Basement Information
- Full
- Finished
- Walk-Out Access
Flooring
- Hardwood
- Combination
- Other
Utility Information
- Utilities: Electricity Connected, Natural Gas Connected, Sewer Connected, Water Connected
- Sewer: Public Sewer
School Information
- Elementary School: Ps 24 Spuyten Duyvil
- Middle School: Riverdale/Kingsbridge (Ms/Hs 141)
- High School: Bronx High School of Science
Parking
- Driveway
- Attached
- Garage
- Garage Door Opener
Living Area
- 4,576 sqft
Additional Information: Fort Lee | 845-634-0400
Location
Estimated Monthly Mortgage Payment
*Based on Fixed Interest Rate withe a 30 year term, principal and interest only
Listing price
Down payment
%
Interest rate
%Mortgage calculator estimates are provided by Coldwell Banker Real Estate LLC and are intended for information use only. Your payments may be higher or lower and all loans are subject to credit approval.
Disclaimer: Square footage is based on information available to agent, including County records. Information has not been verified by agent and should be verified by buyer.
Based on information submitted to the MLS GRID as of 9/2/2026 19:43. All data is obtained from various sources and may not have been verified by broker or MLS GRID. Supplied Open House Information is subject to change without notice. All information should be independently reviewed and verified for accuracy. Properties may or may not be listed by the office/agent presenting the information.



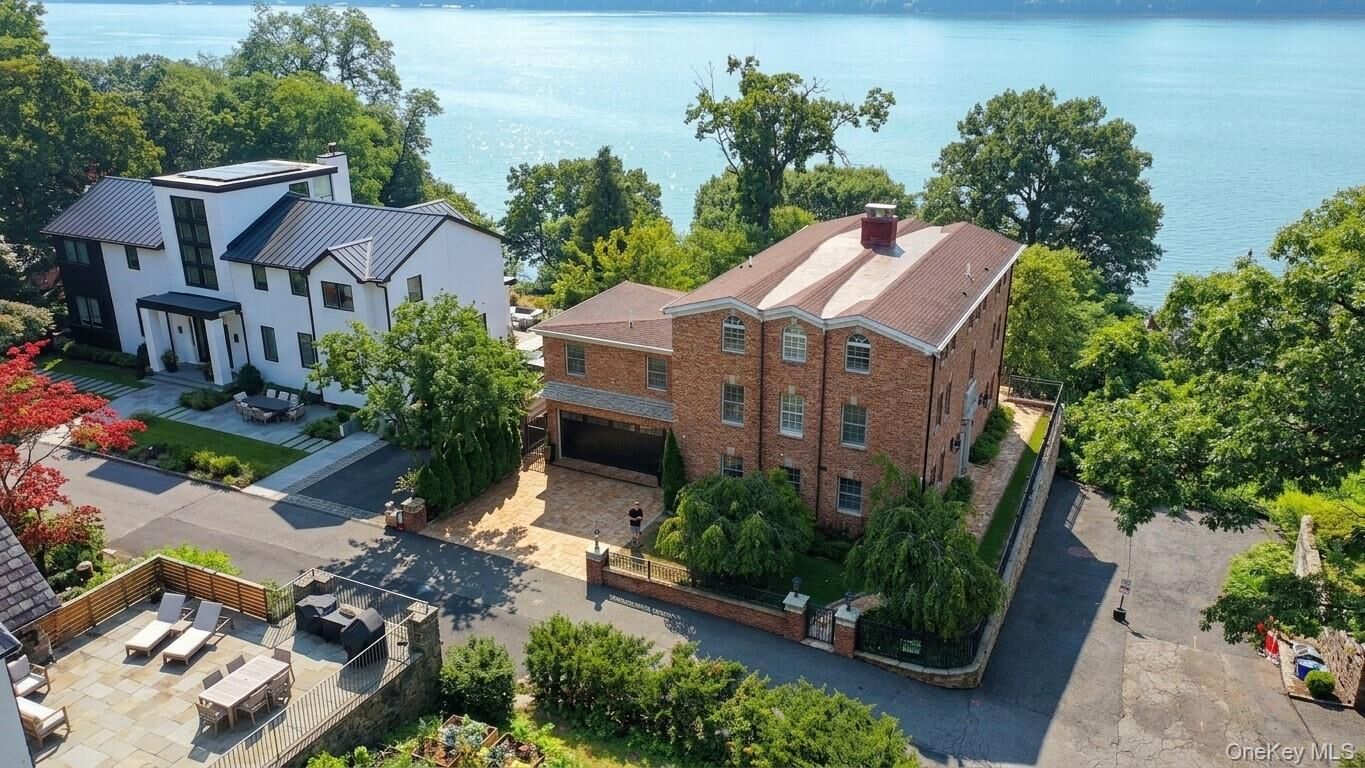
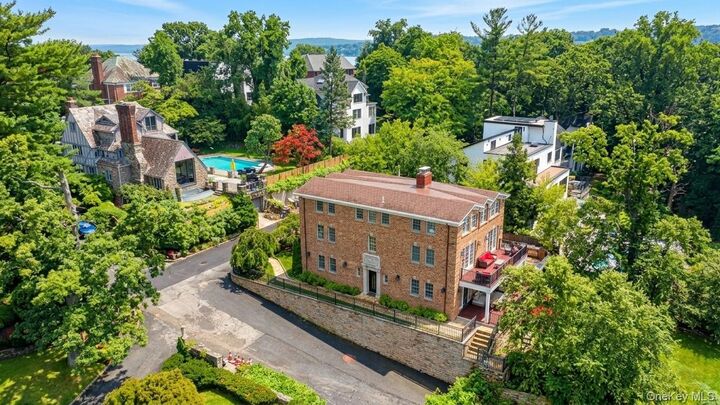
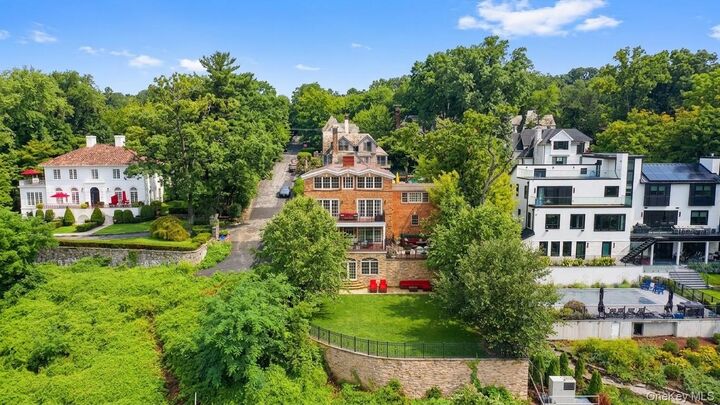
Welcome to 3061 Scenic Place, one of only five homes perched high up in this exclusive enclave with unobstructed views of the Hudson River. The home, masterfully restored in 2018 by a renowned custom Hamptons homebuilder, is set on over 1/4 acre, offering approximately 6,000 square feet of ultra-luxury finishes, indoor and outdoor chef's kitchens, heated travertine driveway and walkways, and sweeping, PROTECTED water views from every floor.
Enter through a marble foyer into a living room warmed by a wood-burning fireplace, oversized windows, and French doors that open straight onto the rear deck. The kitchen is built around a large marble island that seats six, with matching marble counters and backsplash, custom hardwood cabinetry, dual sinks, and a full Gaggenau package: two integrated fridges, a separate freezer, induction cooktop, dual gas burners, microwave, twin wall ovens (one steam), and two warming drawers. A private office and a marble powder room round out this level, along with direct garage access for two cars. Step outside to a travertine patio and full outdoor kitchen — Lynx pizza oven, gas grill, griddle, cooktop, fridge, and fireplace — set against a flat, usable backyard.
Upstairs, the second level centers on a wide hallway connecting a primary bedroom with its own fireplace and marble bath (double vanity, soaking tub, glass shower) to two further bedrooms sharing a second full bath. A separate stair off this floor reaches a private guest suite with a full bath and windowed closet, ideal for visitors or live-in help.
The entire third floor belongs to the primary suite alone — a sitting room, dressing area, and two walk-in closets, reached by its own private stair.
Below, the lower level holds a second wood-burning fireplace in a family room that flows into a dining area, plus a home theater with reclining seats, a bonus flex room, laundry, and storage.
Rounding things out: 4-zone HVAC, hardwood floors throughout, a wrought-iron staircase, an attached 2-car garage, and additional off-street parking. Close to schools, parks, and both Metro-North rail and express buses into the city.